01
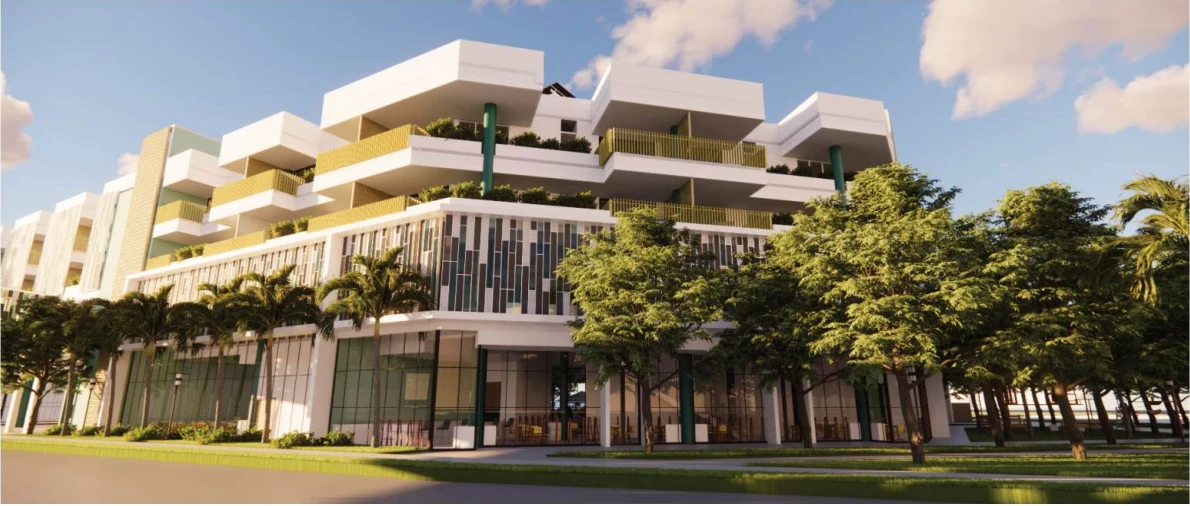
Roosevelt Hub
A mixed-use student community reconnecting Roosevelt Station with housing, workshops, and active public spaces.
Architecture portfolio / Puerto Rico
I’m Marisabel, an Environmental Design graduate and a Master of Architecture student. I explore color, identity, and functionality through architecture and objects that enrich everyday life.
Explore selected work
Currently M.Arch, UPR Río Piedras · Expected December 2026
Based in Bayamón, Puerto Rico
View résumé PDF; opens in a new tab01 / About Marisabel
I’m completing my Master of Architecture degree at the University of Puerto Rico, Río Piedras, with graduation expected in December 2026. My work uses color, identity, and functionality to enrich spatial experience, from housing and urban connections to object fabrication.
I’m seeking an opportunity to begin my professional practice, apply my skills to real projects, and gain experience in project management as I develop my design judgment and work toward architectural licensure.
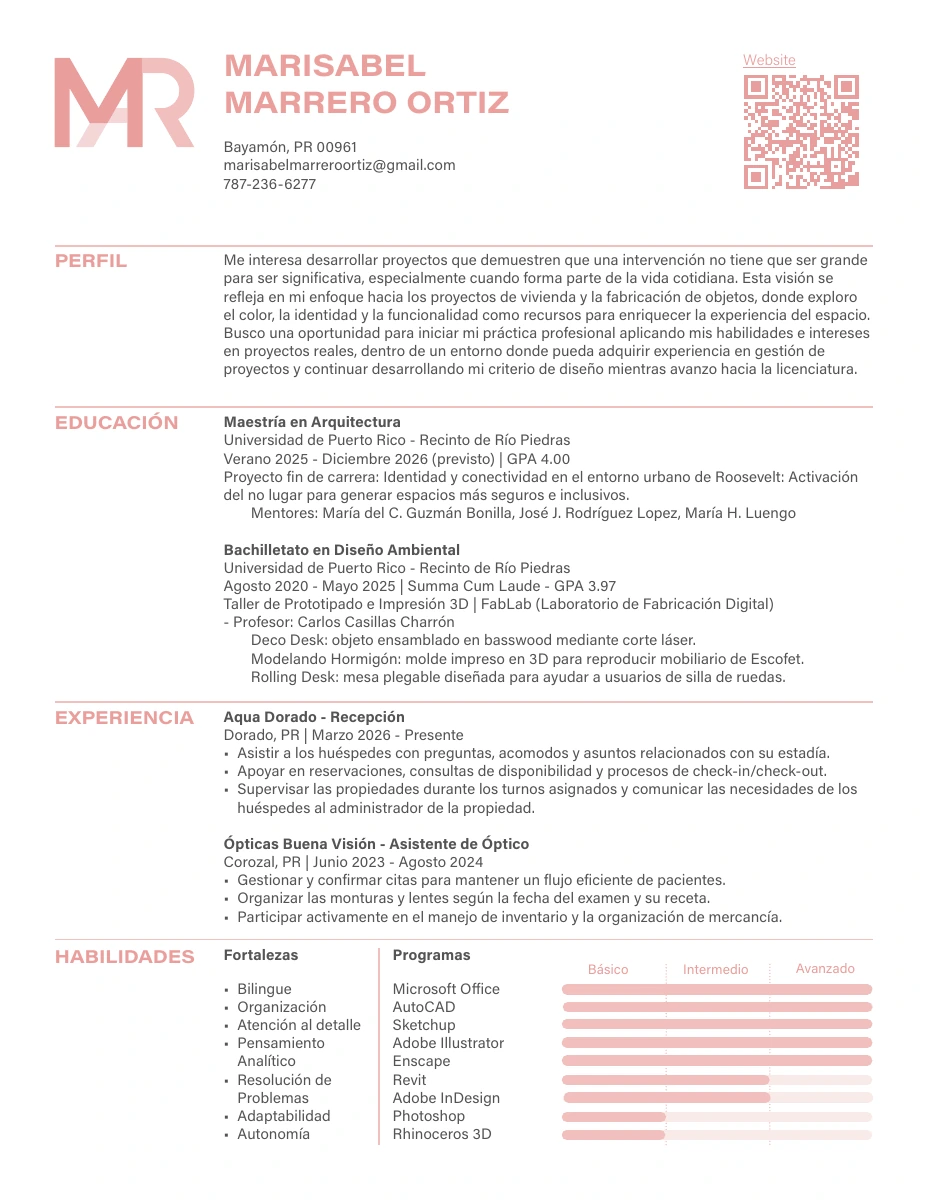 Preview PDF
Education & development
University of Puerto Rico, Río Piedras · GPA 4.00
University of Puerto Rico, Río Piedras · summa cum laude · GPA 3.97
FabLab workshop exploring laser-cut objects, 3D-printed molds, and adaptive furniture.
AutoCAD / Revit / Rhino / SketchUp / Enscape / Illustrator / InDesign / Photoshop / Microsoft Office
3D modeling, rendering, digital fabrication, and visual communication. An organized, detail-oriented approach to problem solving, with an emphasis on adaptability and continuous learning.
Bilingual in Spanish and English. Guest services and reservation coordination at Aqua Dorado since March 2026; previous experience as an optician’s assistant at Ópticas Buena Visión.
02 / Selected work
Eleven projects exploring identity, connection, and function, from urban interventions to the objects we use every day.
A mixed-use student community reconnecting Roosevelt Station with housing, workshops, and active public spaces.
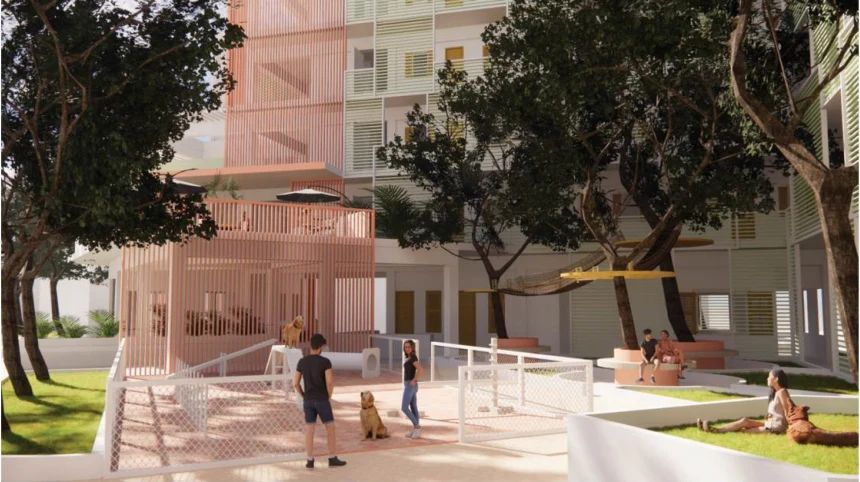
Pet-friendly student housing with shared gardens, public services, and a cat sanctuary.
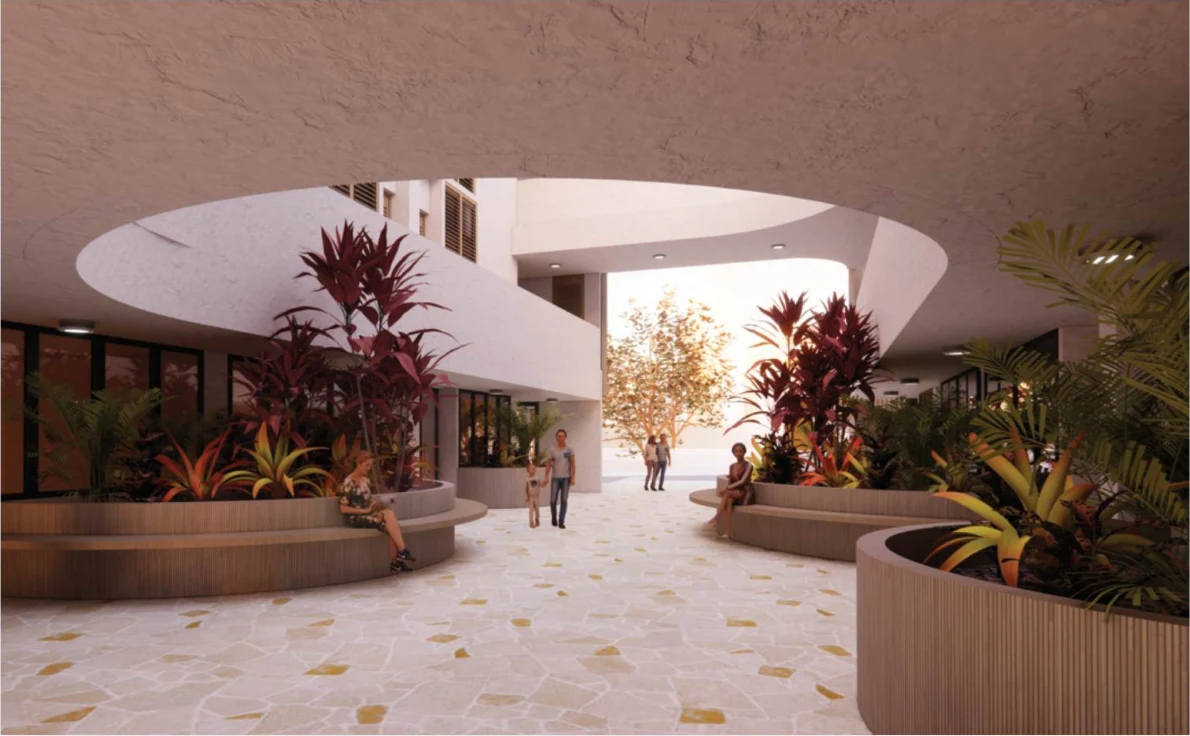
A hotel proposal that brings curved forms, shared courtyards, and new activity to historic Bayamón.
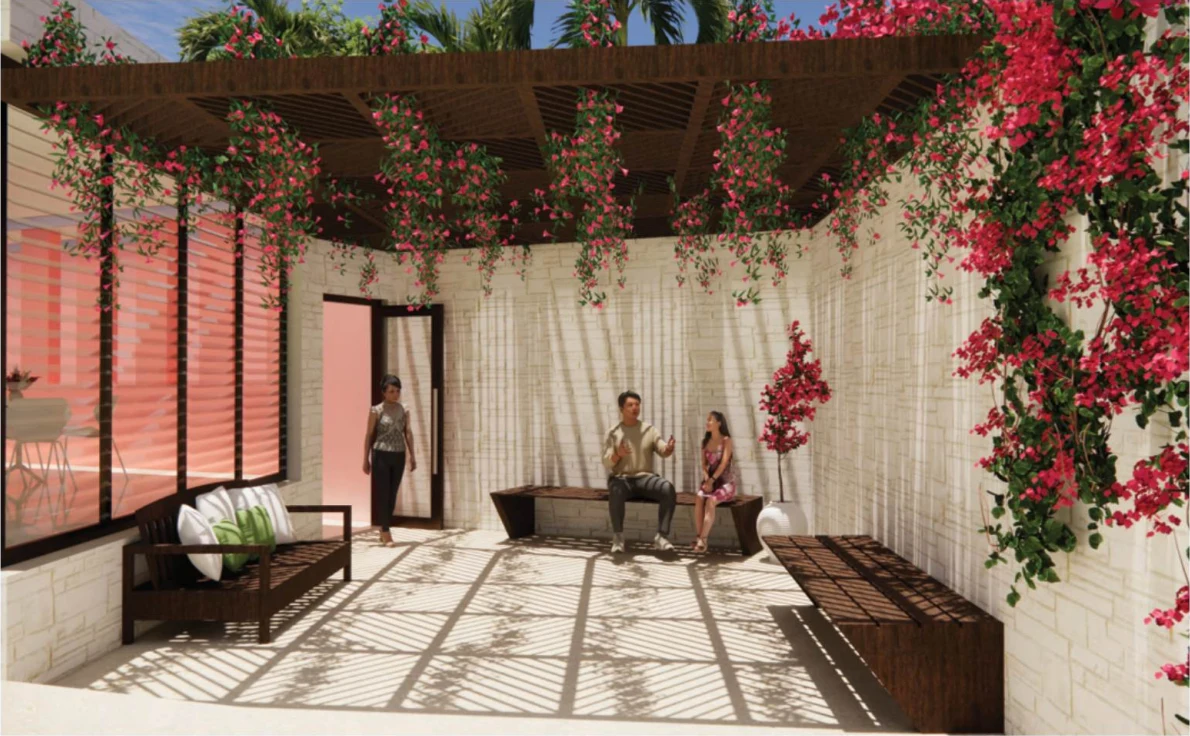
A garden pavilion connecting landscape levels through an inclusive path, planted spaces, and framed views.
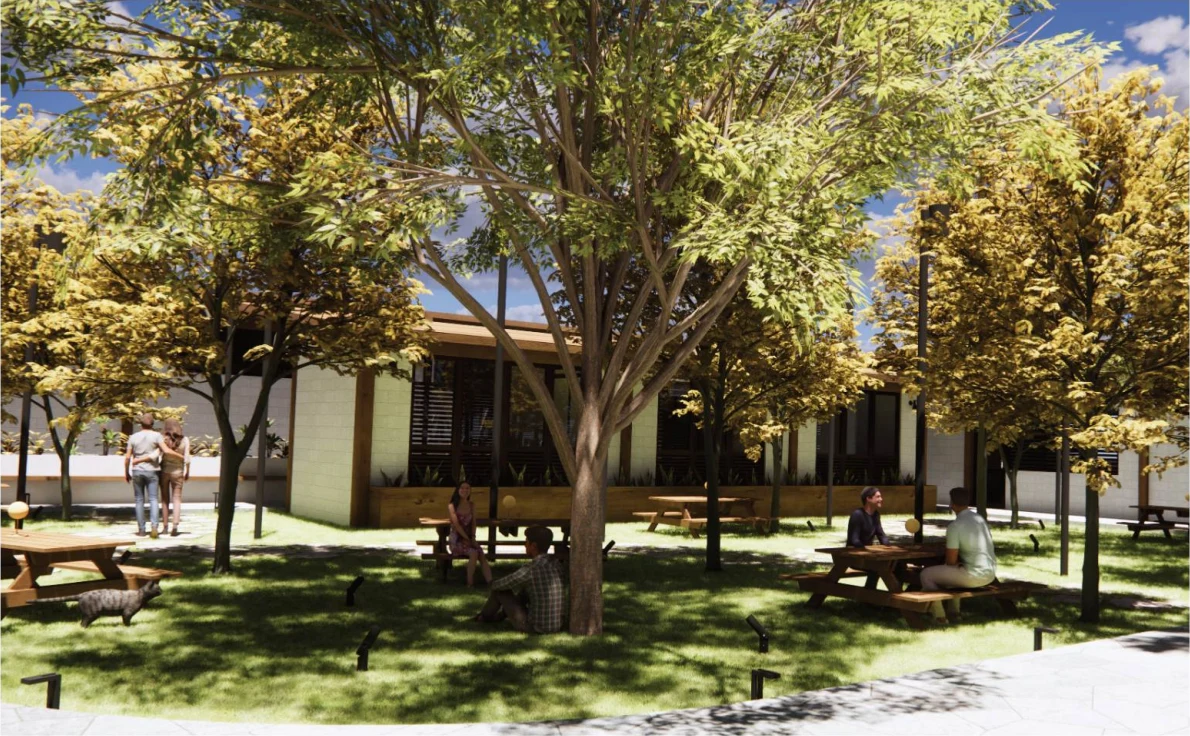
A school and community center that brings learning, traditional woodworking, and gathering spaces together.
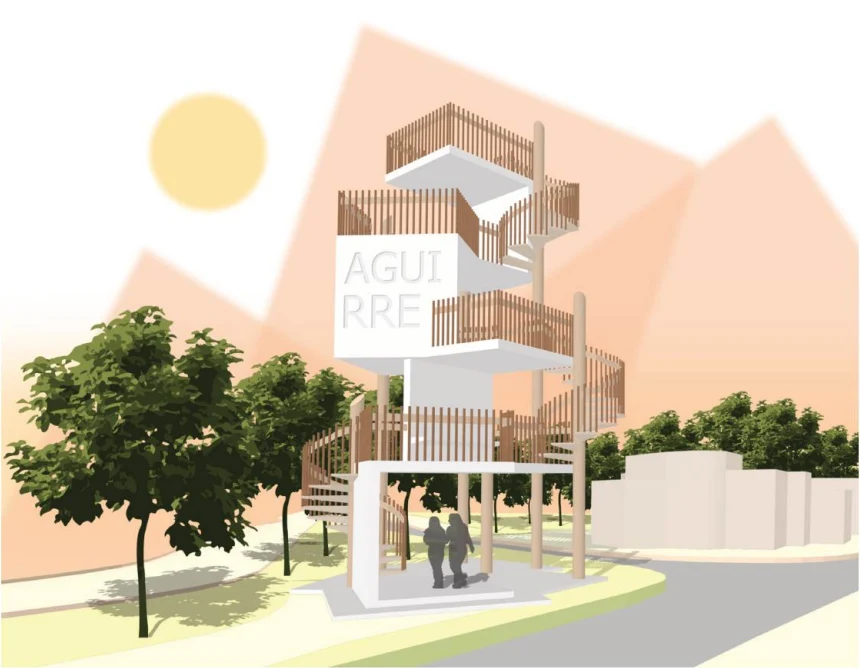
A viewing tower that turns Aguirre’s sugarcane heritage into a landmark and a new perspective on place.
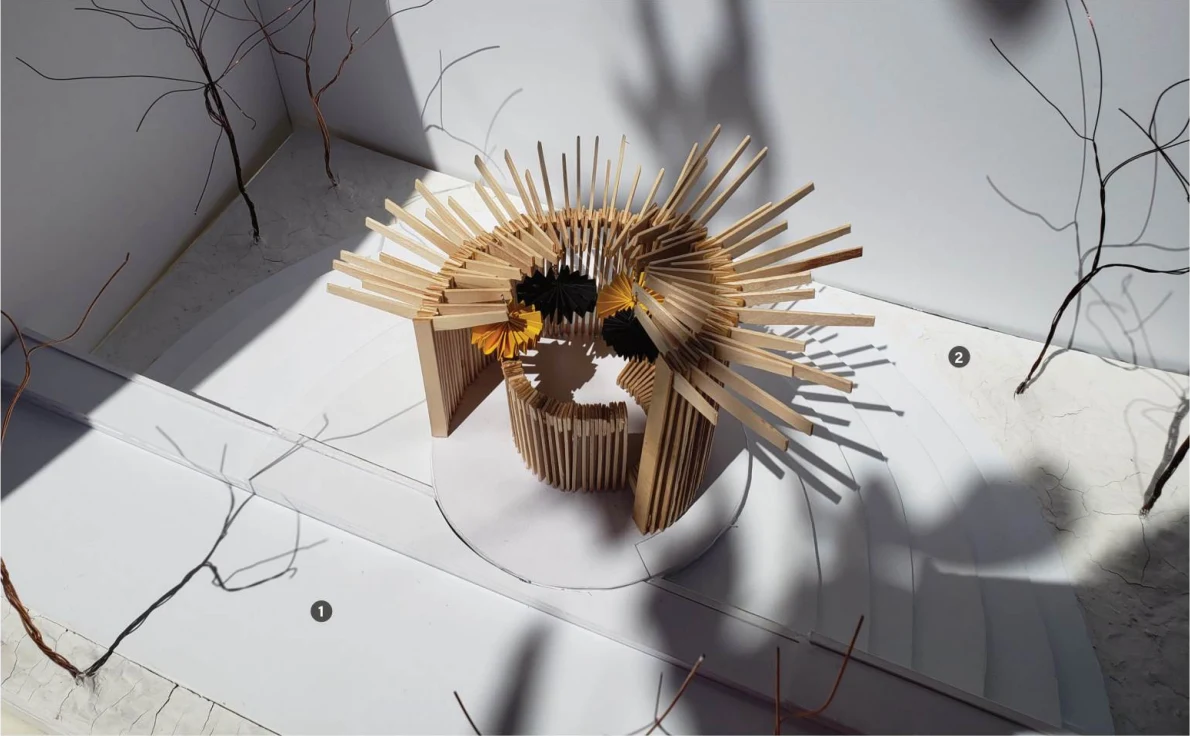
A pavilion study exploring the human gaze through timber, light, and suspended forms.
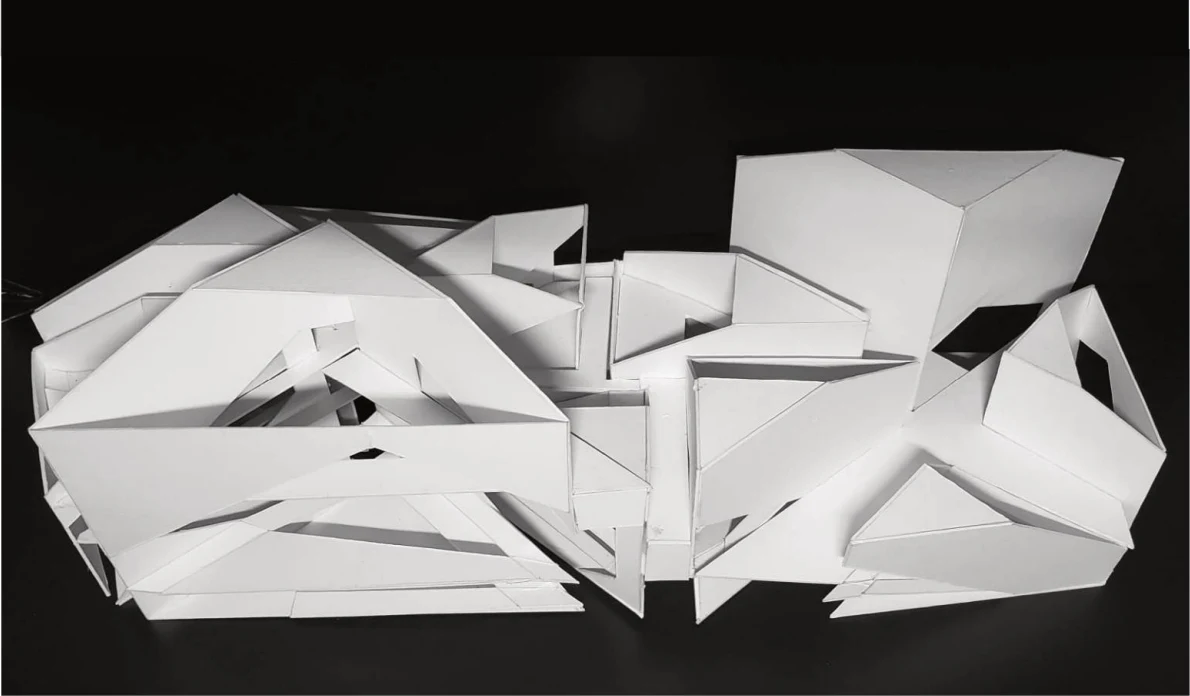
A physical model translating musical rhythm into movement, focal points, and spatial connections.
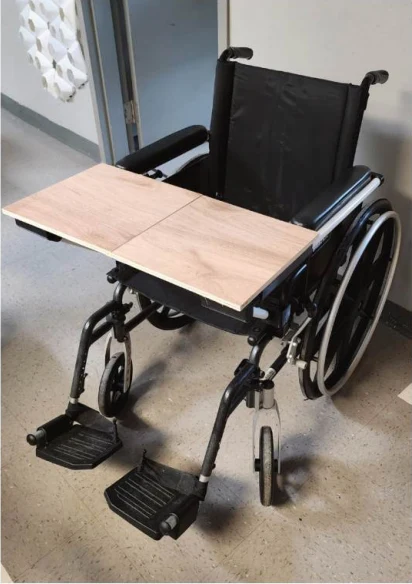
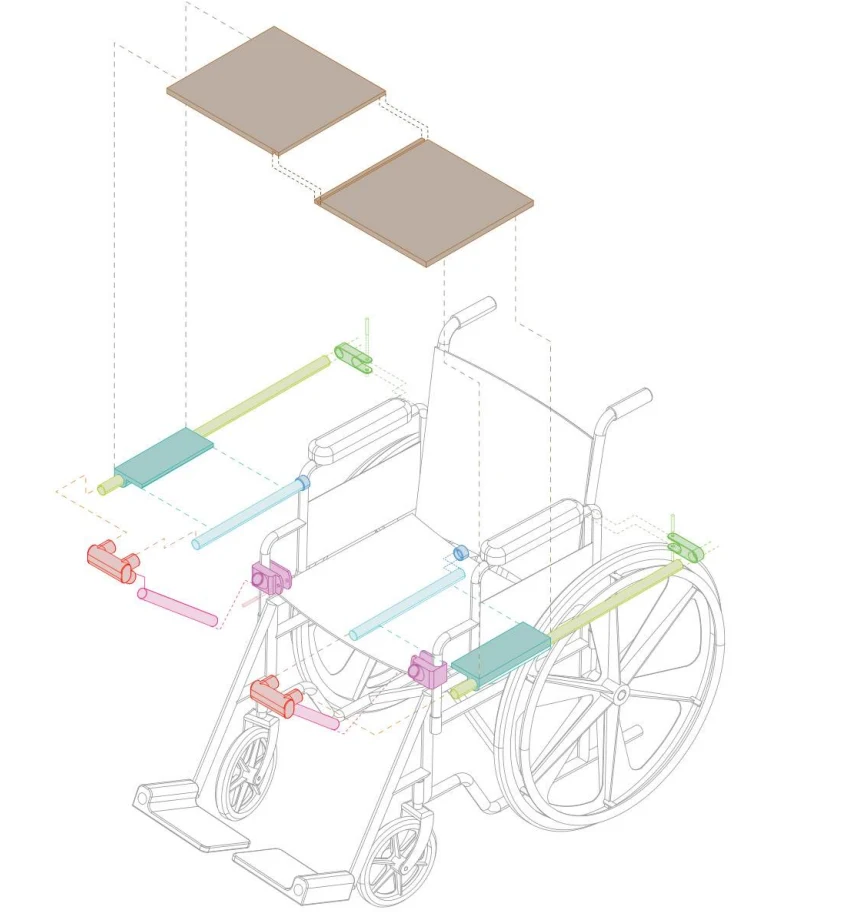
A folding, adjustable wheelchair desk made with wood, PVC, and 3D-printed components.
In collaboration with Nayelis Pérez Andújar.
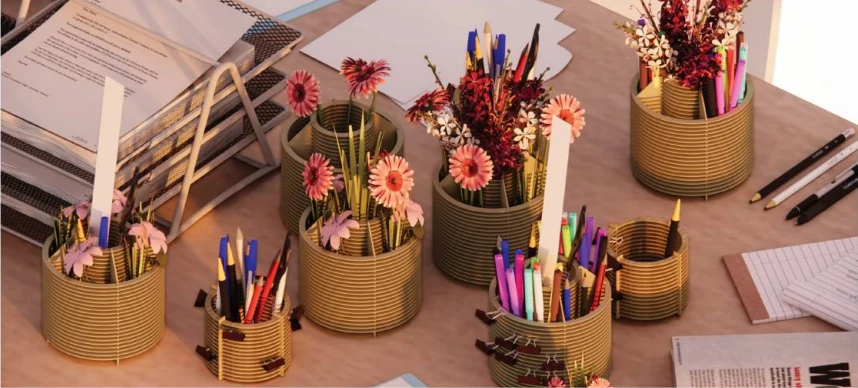
A customizable family of laser-cut desk organizers, built from interlocking basswood components.
With Nayelis Pérez Andújar and Grace S. Rodríguez Colón.
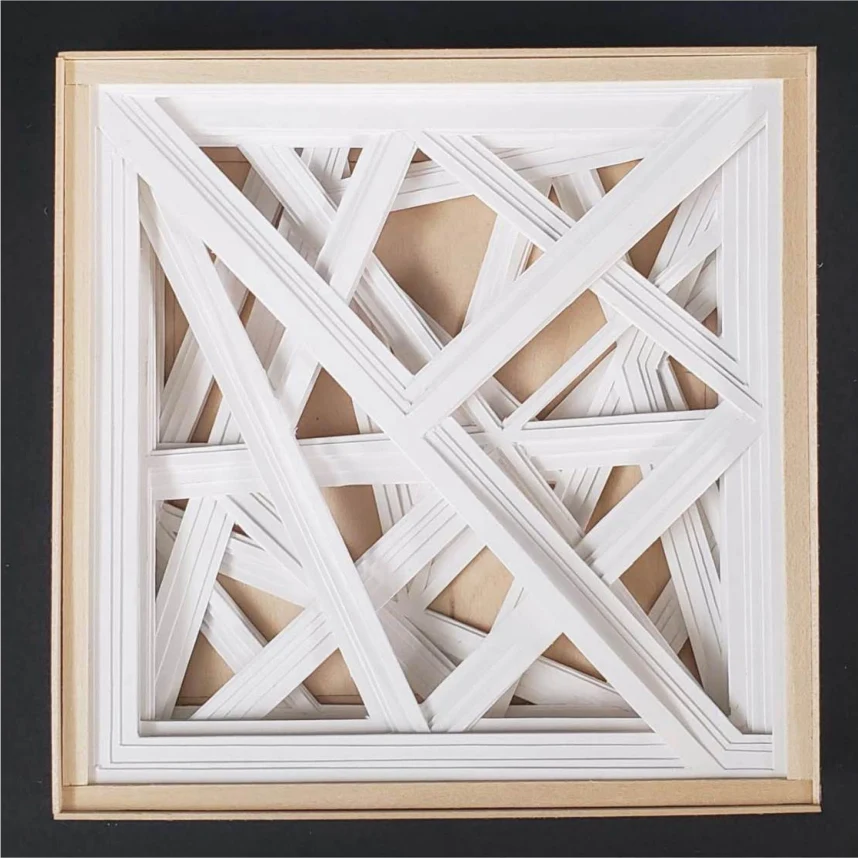
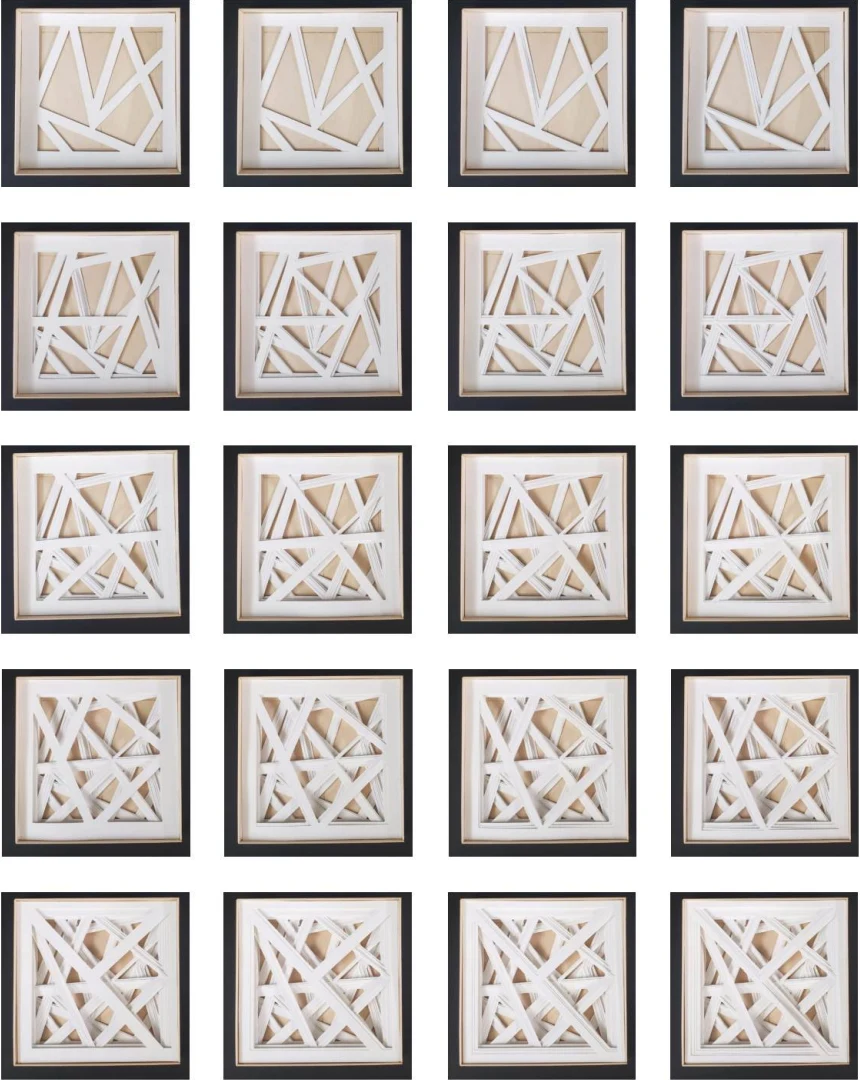
A layered composition translating rod-puppet movement into depth, direction, and overlapping paper forms.
 Preview PDF
03 / The complete collection
A closer look at the ideas, drawings, and details behind the work—from architecture and spatial studies to hands-on prototypes.
04 / A conversation starts here
I’d love to meet a team where I can contribute ideas, keep learning, and turn thoughtful design into real projects.
Let’s talkRecruiter roulette
A playful 50/50: start a conversation or talk about an opportunity. You can always reach me directly above.
Ready when you are.
Welcome / Bienvenido
Architecture, objects, and everyday possibilities.
Arquitectura, objetos y posibilidades cotidianas.
Switch anytime with EN / ES.
Puedes cambiar de idioma cuando quieras.
A good next step
Start with a conversation about architecture and a potential opportunity.